A tiered, in-place renovation of a 1960s multifamily property
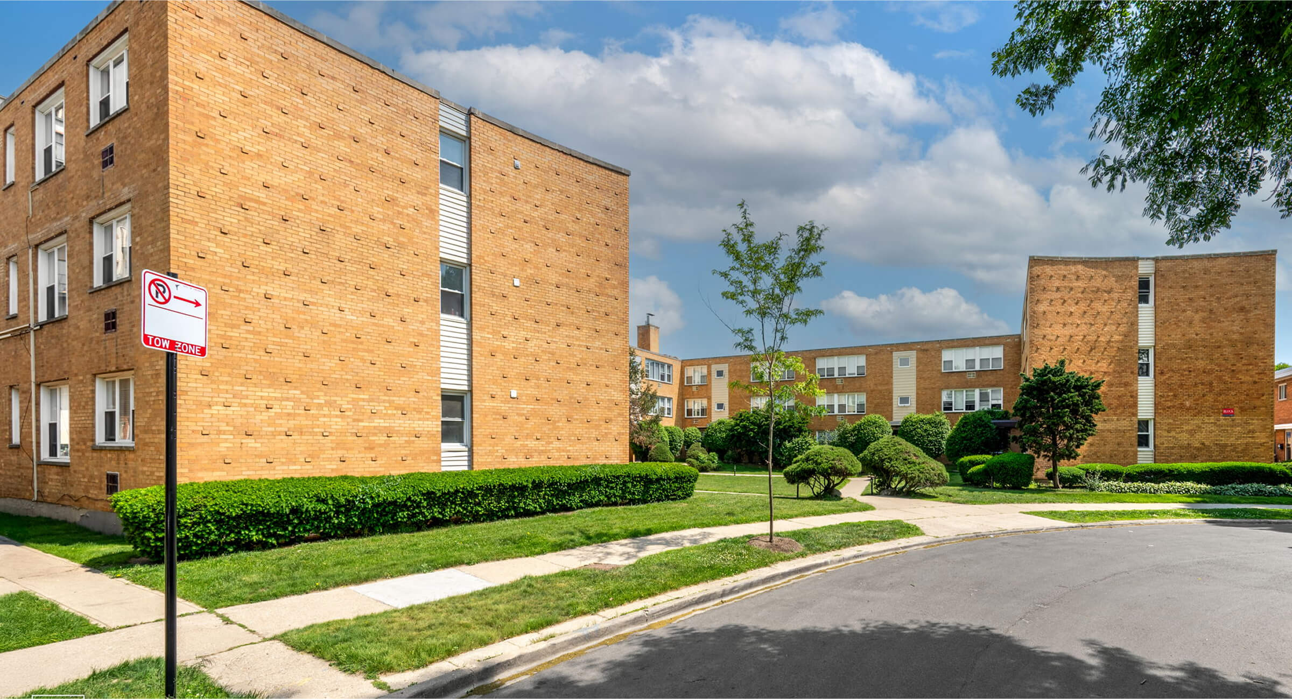
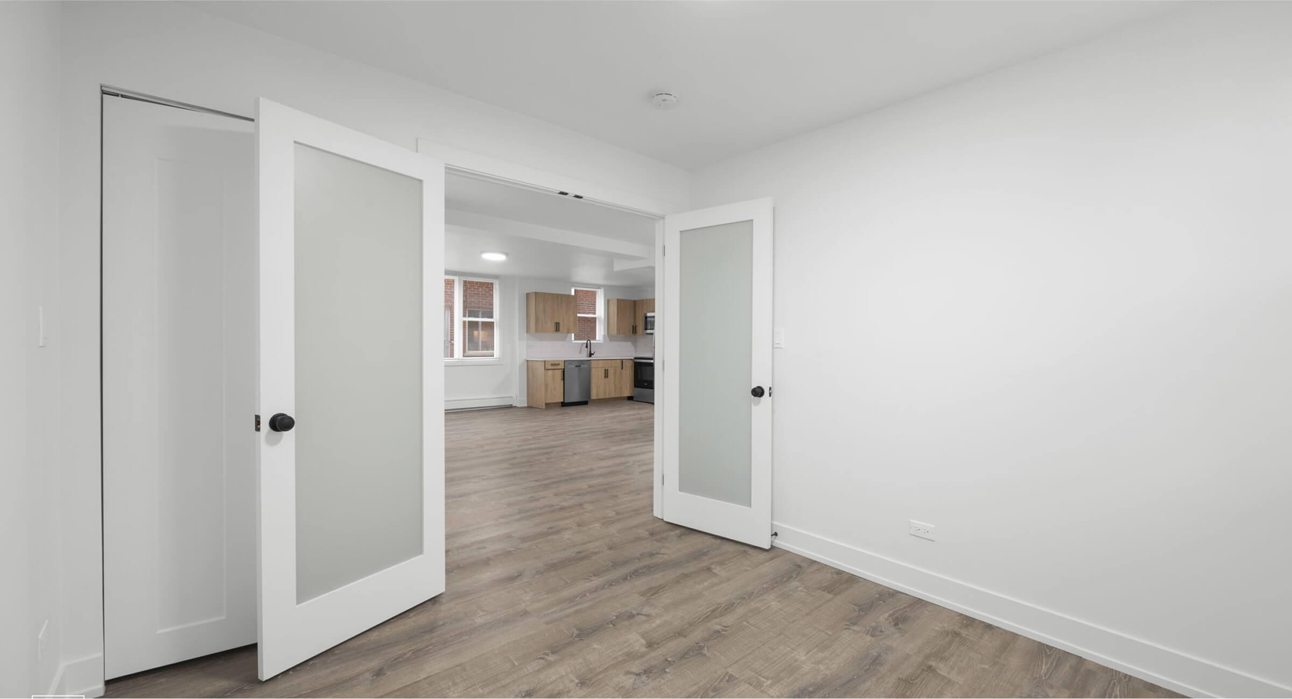
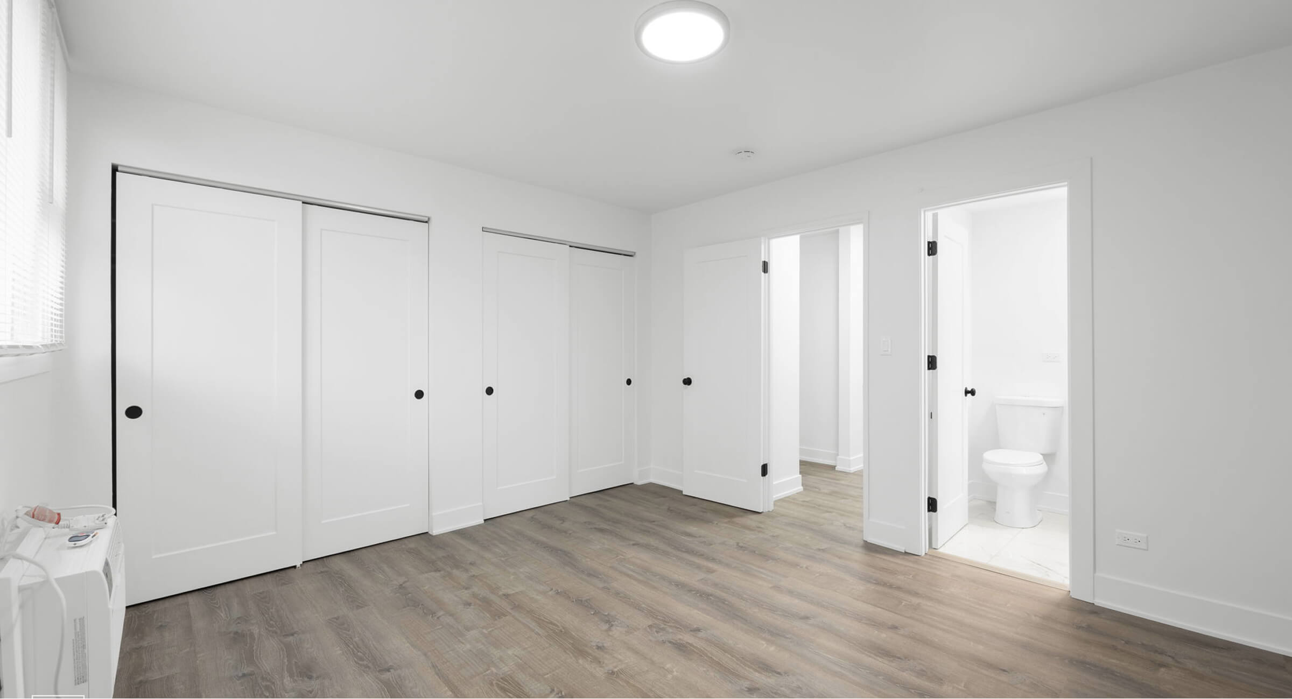
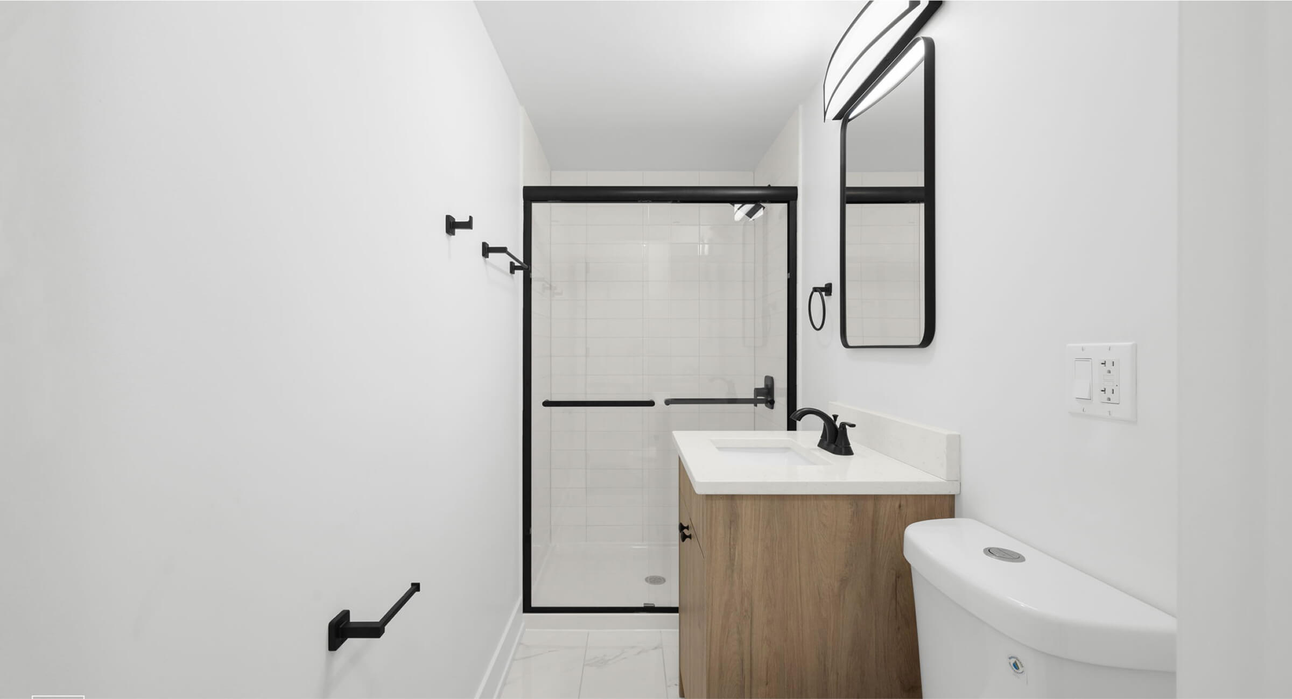
REBLD renovated this 1960s multifamily building under occupied conditions, working tier by tier to maintain cash flow. Collaborating early with ownership, they optimized layouts for better rents. The result: modern, functional rentals with new kitchens and baths.
The Project
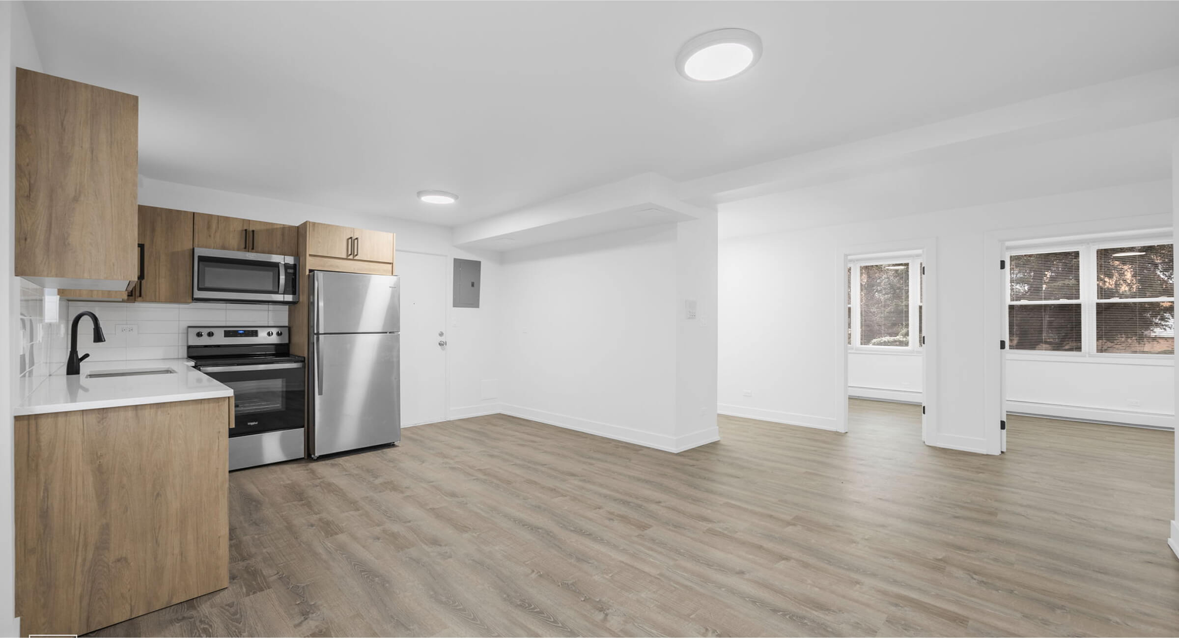
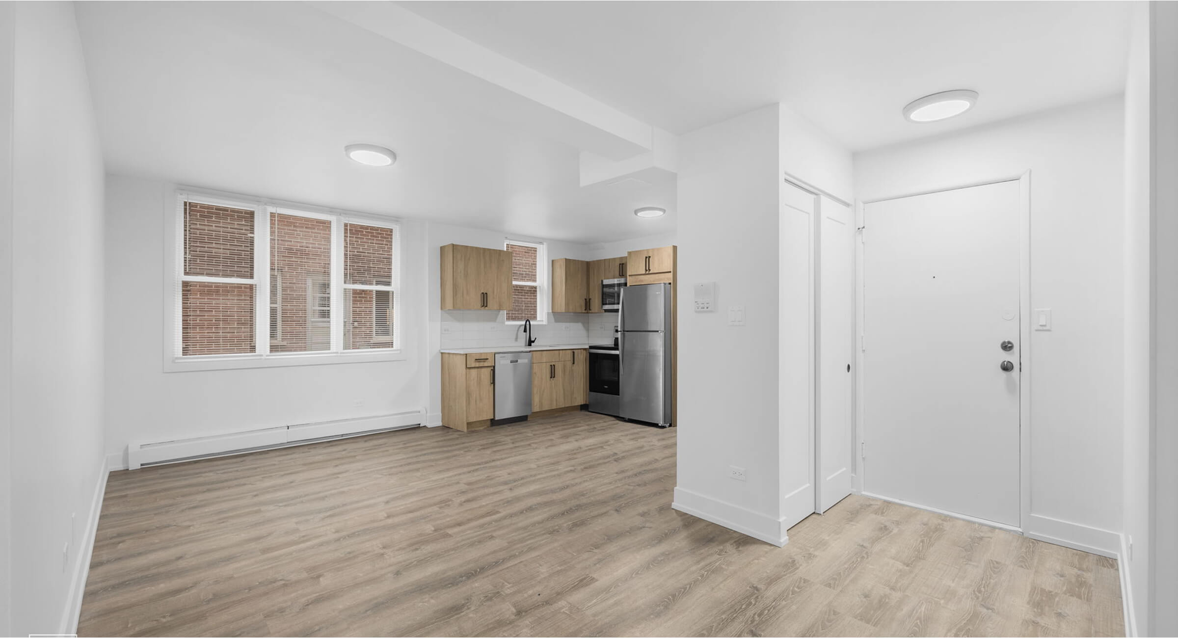
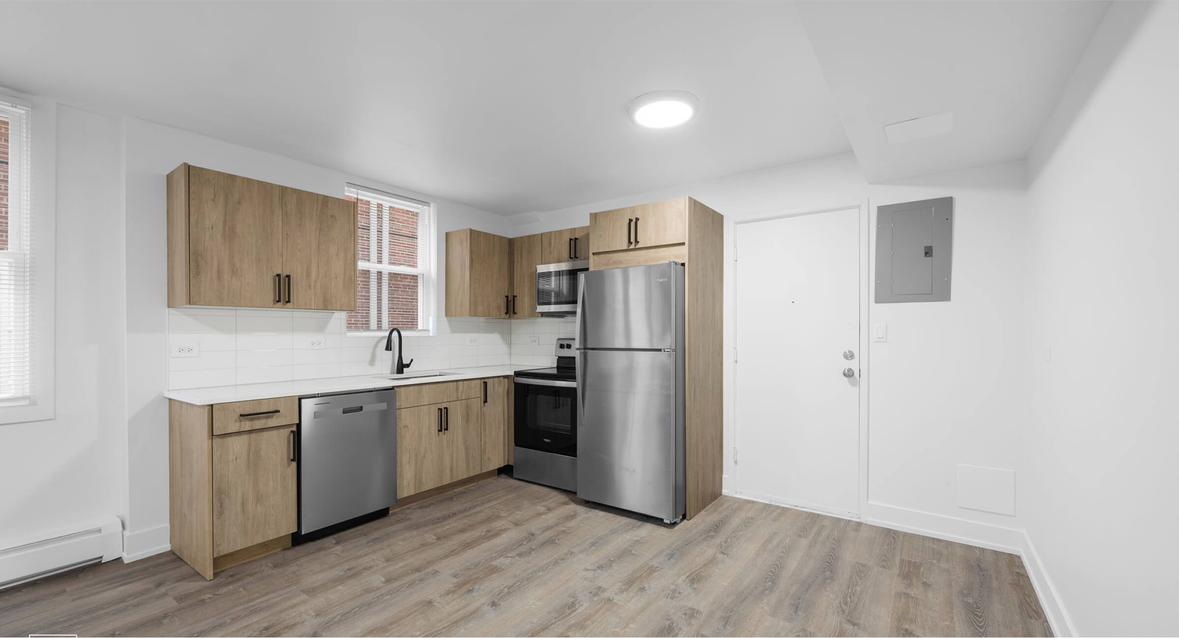
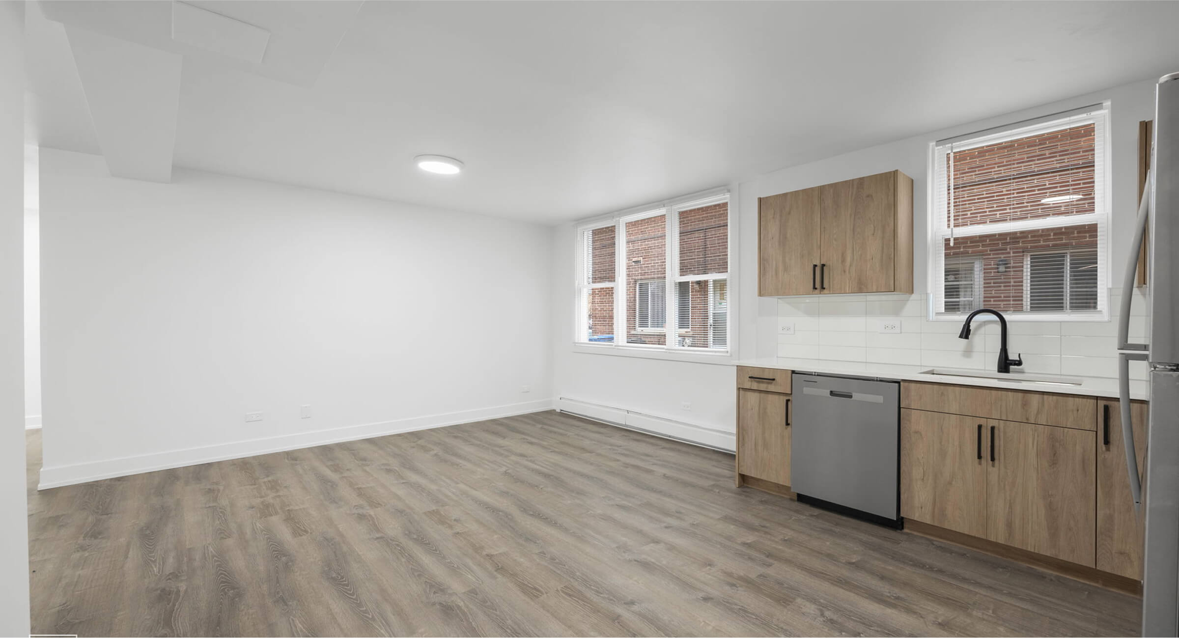
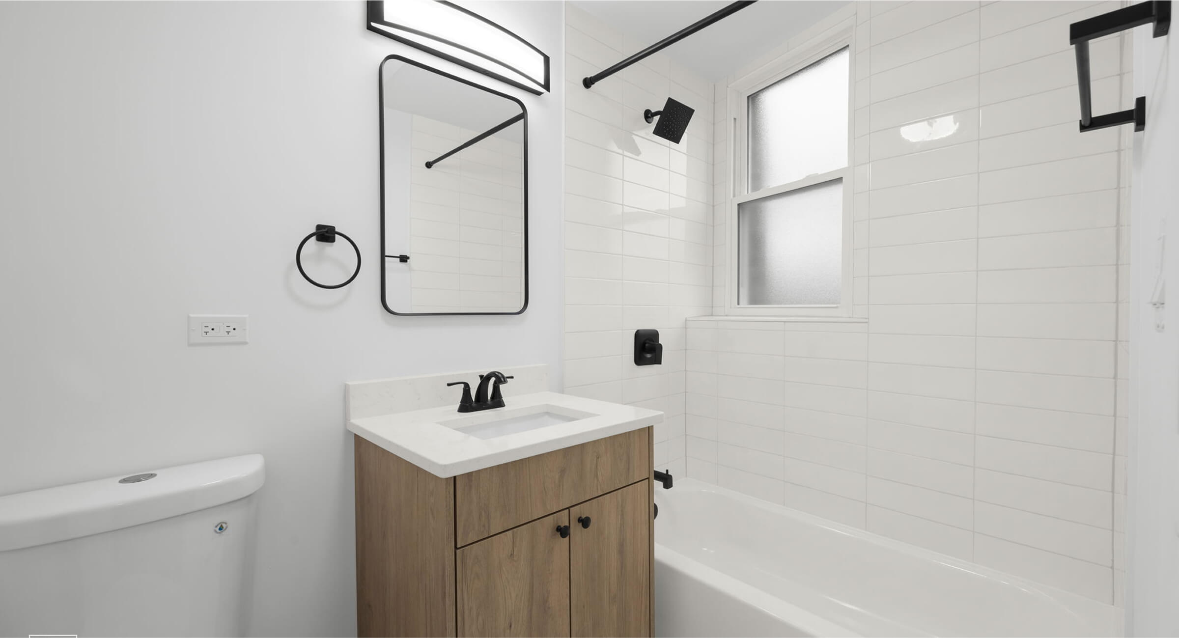
REBLD worked around occupied conditions to renovate this large 1960s multifamily building as quickly as possible - starting work as soon as the first tier was vacant and then moving around the building as tiers became available. This strategy allowed the building to “cash flow” while construction was ongoing. Justin and Oscar also worked closely with ownership prior to beginning construction to help design the most efficient and functional layouts possible ultimately resulting in better rents. The finished product is a thoughtful, functional rental with modern finishes, including new bathrooms and kitchens.
Unique aspects:
Added in-unit laundry and made mechanical upgrades without gutting the unit
Parapet re-build
Upgraded windows
Challenges:
Occupied building
Unpredictability in scheduling because of move-outs
Project Type
Value add with mechanical upgrades
Location
Rogers Park
Units
36
Duration
12 Months
Cost
$2,050,000 ($50k-$60k/door)
See more of our work

A mixed-use redevelopment of the former Real World house
REBLD transformed the former MTV Real World House in Wicker Park into eight luxury rental apartments with a brand new commercial space at ground level.
Location
Wicker Park
Project Type
Mixed-use full gut
Duration
8 months

A full gut transformation of a dead basement into a beautiful 2 bedroom unit
As part of Chicago's expanding ADU program, REBLD relocated mechanicals, created new masonry openings, and coordinated heavy excavation and structural upgrades in an occupied building to turn a dead basement into a habitable 8th unit with modern amenities.
Location
Edgewater
Project Type
Full ADU build-out and 3 bathroom/kitchen upgrades
Duration
5 months