A six-unit bathroom and kitchen upgrade with major layout changes and MEP upgrades
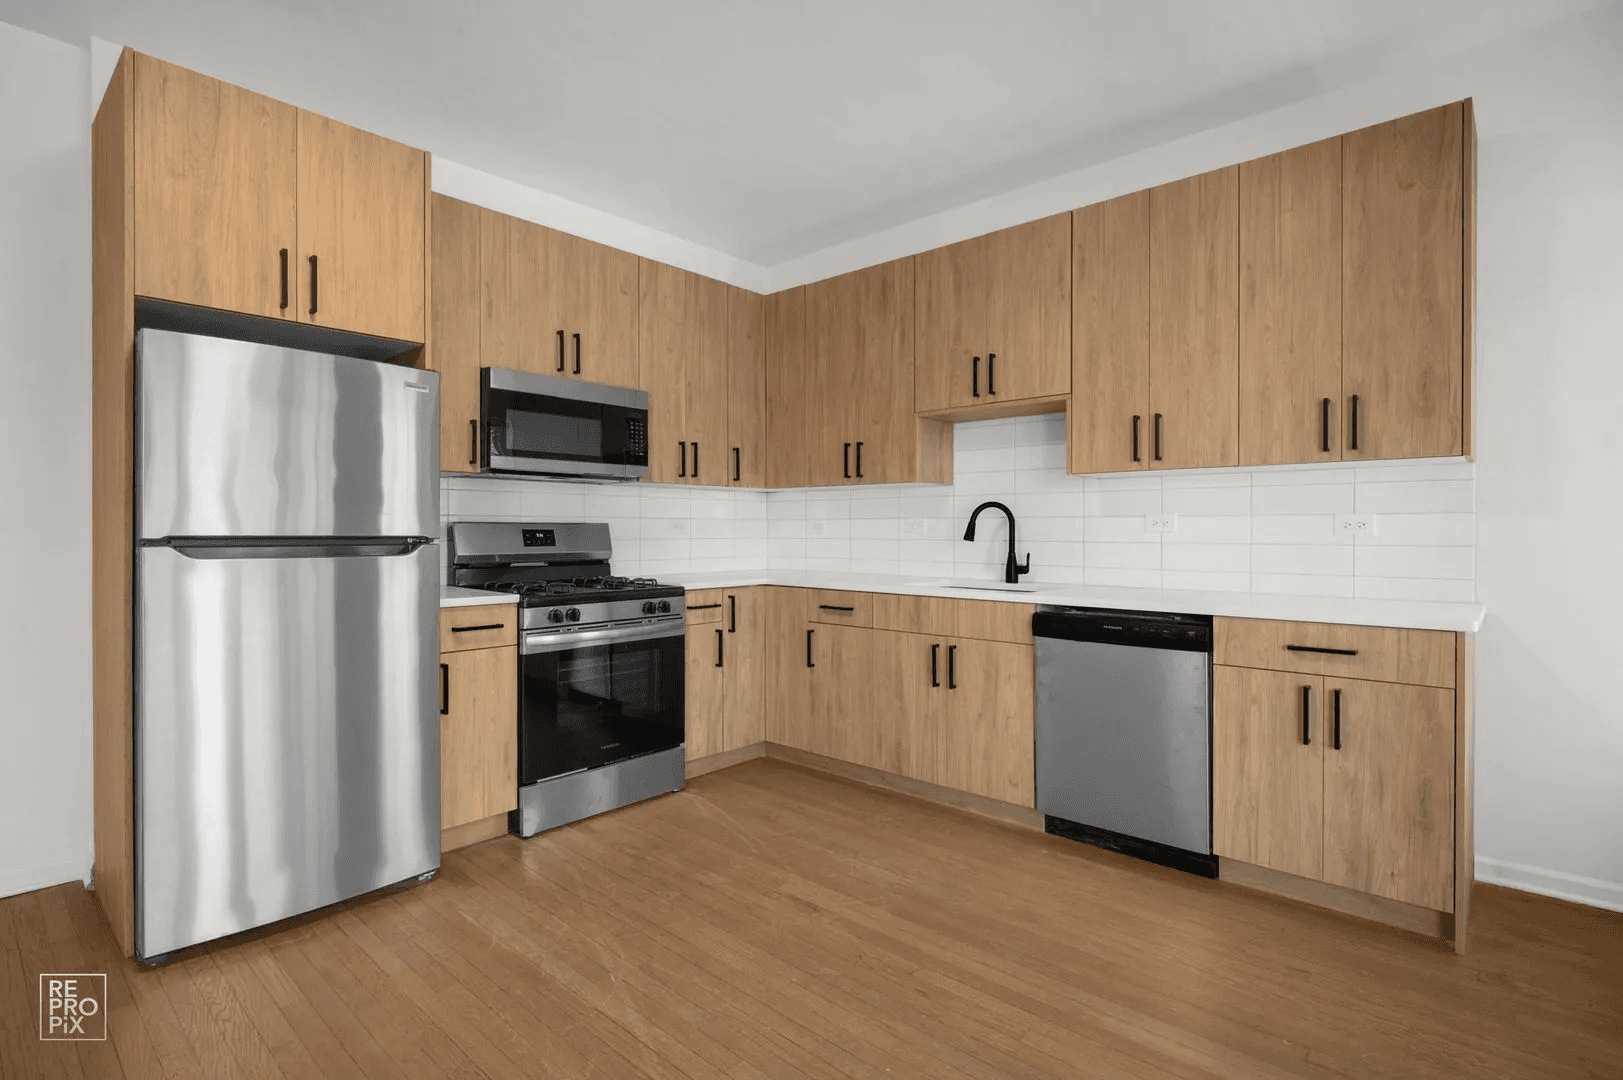
REBLD helped modernize a vintage 1930s Chicago walk-up by creating an "open plan" concept by relocating the kitchen to the front of the unit and adding in-unit laundry.
The Project
REBLD worked closely with ownership eliminating the need for additional design-related costs to determine the best layouts possible at this vintage walk-up. Relocating the kitchen to the front of the unit allowed for an open, modern layout while also creating the opportunity to add a bedroom, bathroom, and in-unit laundry in the rear. The desirable new layouts allowed ownership to quickly lease the building and achieve the rents necessary to make the project worthwhile.
Unique aspects:
Taking very traditional vintage layouts and making them modern
Challenges:
Relocating the kitchen to the front of the unit
Project Type
Multifamily bathroom/kitchen upgrade
Location
Rogers Park
Units
6
Duration
5 months
Cost
$400,000 ($65k-$70k/door)




See more of our work

A mixed-use redevelopment of the former Real World house
REBLD transformed the former MTV Real World House in Wicker Park into eight luxury rental apartments with a brand new commercial space at ground level.
Location
Wicker Park
Project Type
Mixed-use full gut
Duration
8 months

A full gut transformation of a dead basement into a beautiful 2 bedroom unit
As part of Chicago's expanding ADU program, REBLD relocated mechanicals, created new masonry openings, and coordinated heavy excavation and structural upgrades in an occupied building to turn a dead basement into a habitable 8th unit with modern amenities.
Location
Edgewater
Project Type
Full ADU build-out and 3 bathroom/kitchen upgrades
Duration
5 months